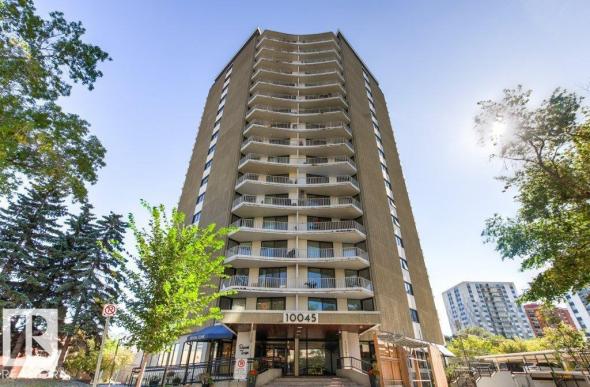
Opportunity knocks at Studio Ed! This stylish 2 BED, 2 BATH condo with 2 TITLED UNDERGROUND PARKING STALLS delivers value on the edge of Downtown, just minutes from the Brewery District, shopping, dining and essentials! Inside, the OPEN-CONCEPT layout impresses with 9 FT ceilings, abundant natural light, ceramic tile and laminate flooring. The inviting kitchen offers stainless steel appliances, mosaic…
Welcome to effortless downtown living! This 1,020 sq.ft. condo offers 2 bedrooms, 2 bathrooms, and titled underground parking in a solid concrete high-rise, ideally located just steps from Edmonton’s breathtaking river valley trail and the restaurants, cafés, and amenities of Jasper Avenue. Thoughtfully designed with great sized bedrooms, the layout is perfect for professionals, roommates, guests, or those seeking a…
Rare opportunity at Carlton Villas on the Lake! Enjoy relaxed adult living in this freshly painted bungalow condo near Carlton Lake and its scenic walking path. Spend more time enjoying peaceful strolls and the lifestyle you love, with the convenience of main-floor living. The main level offers 2 bedrooms, a full bathroom, a private ensuite and a kitchen featuring brand-new…
Picture your family’s next chapter beginning right here! Big and bright with soaring vaulted ceilings, this 5 bedroom, 3 bath home shines! The eat-in kitchen is made for big holiday feasts with granite counters, tons of cabinets, an oversized island and patio door to the deck. The spacious living room is perfect for the whole family, with a gas fireplace…
Welcome to this well-cared-for home offering the perfect blend of comfort, functionality, and future potential! The heart of the home is the beautifully updated chef’s kitchen, complete with a generous island, quartz countertops, and double ovens. A bright and spacious living area is ready to relax in after a long day. The main floor is completed by 3 beds, and…
This property offers incredible versatility, with the potential to rent out the basement suite in the main home, plus a separate two-unit suite on the property-ideal for Airbnb, long-term rentals, or multi-generational living. Option to purchase all four suites fully furnished, you can step into an investment opportunity ready to generate income and offset your mortgage! The home has seen…
Spacious and well-maintained 3+1 bedroom home in Tribute. This property features a huge living room, good size dining area and a country-style kitchen equipped with maple cabinets. Plus a pantry & large windows to let in lots of natural light. A convenient two-piece bathroom finishes the main floor. Upstairs, you will find three bedrooms, including a huge master suite, and…
FORGET EVERYTHING ELSE YOU'VE SEEN – This EXCEPTIONAL 4-LEVEL SPLIT on a MONSTER, FENCED, PIE-SHAPED LOT WITH UNBEATABLE CURB APPEAL changes everything! This isn't just updated: 2239 sq ft of living space has been TRANSFORMED - NEW siding, NEW enormous deck, NEW windows, 50-YEAR shingles, renovated ensuite, fresh paint and updated lighting throughout, gorgeous Imperial Walnut hardwood flooring, NEW laminate,…
3 Bedroom 2.5 Bath half duplex in MINT Condition with plenty of upgrades! Located backing a quiet park, with a fully fenced, LANDSCAPED, backyard, you couldn't ask for a better location. The spacious main floor layout offers a 9 ft ceiling height, a large kitchen with wood cabinets, quartz countertops, stainless steel appliances, a gas fireplace, hardwood floors, large south…
Bright, updated, and open-concept bungalow in desirable Fulton Place! The main floor features gleaming floors, a large living and dining area perfect for entertaining, and a spacious kitchen complete with granite countertops, rich cabinetry, stainless steel appliances, and a built-in pantry. 3 generous bedrooms and a modern 4-piece bath complete the upper level.The fully finished basement—completely redone in 2020—boasts a…
Where luxury meets tranquility! Prepare to fall in love with this spectacular custom built bungalow backing onto a large pond, where breathtaking sunsets can be enjoyed from your deck. Set on a massive, park like pie-shaped lot with a firepit area, this exceptional home offers approx. 3,000 sq. ft. of beautifully designed living space in an exclusive cul-de-sac. The main…
Discover a rare opportunity to own a breathtaking, secluded retreat in Fort Saskatchewan. This stunning mid-century modern detached home is nestled on an expansive, heavily wooded lot that offers unparalleled privacy and a true connection to nature. Bordering a scenic river valley with direct access to paved walking and cycling trails, this property is a dream canvas for those looking…
Prepare to be wowed! Built less than a year ago, this spectacular end-unit home is flooded with incredible natural sunlight from every angle. As the largest layout in the row, you will enjoy unmatched space, privacy, and upscale modern flair. Inside, discover a sought-after floor plan featuring 3 bedrooms—highlighted by dual primary suites—and 3 full luxury bathrooms. This turn-key home…
Welcome to this spacious bi-level home in the community of Kirkness. This property offers 5 bedrooms and 4 bathrooms, providing plenty of space for growing families, multi-generational living. The main floor features a bright and inviting living room with brand new vinyl plank on the main floor and basement a generous dining area, and an open concept kitchen designed for…
Perfect Starter Home or Retirement Retreat on 1.2 Acres! Ideally located just 10 minutes from Stony Plain and Wabamun, with Mink Lake and Jackfish Lake nearby, this property offers the perfect blend of country living and convenience. Surrounded by mature trees, the 1.2-acre parcel features a circular driveway, fenced yard site, and plenty of privacy. The bright 1,750 sq. ft.…
**ENVIRONMENTAL RESERVE VIEWS**OVERSIZED LOT**FULLY FINISHED BASEMENT WITH BAR**LUXURY PRIMARY SUITE**OVERSIZED DOUBLE ATTACHED GARAGE** Brand-new 2026 bungalow in Chappelle offering 1,749 sq ft of thoughtfully designed living space on an oversized 953.9 m² lot. The spacious primary suite overlooks the stunning walking path and environmental reserve, with direct deck access and a luxurious ensuite featuring dual sinks, a freestanding tub, separate…
Fantastic Large 50 by 148 foot Redevelopment lot in desired Location with many new executive homes being built - Beautiful Lot on Very Residential Quiet Street walking to schools, shopping, transportation, LRT. The front is east facing morning sun, the back yard would be west facing lots of great sunlight and sunsets. There is an existing old home on the…
Looking for an affordable home in a family-friendly community? Welcome to The Orchards at Ellerslie! Offering nearly 1,600 sq. ft. of living space, this move-in-ready home is a great opportunity for first-time buyers and growing families. Freshly painted with newly replaced carpet, it features an open-concept main floor with a spacious kitchen, walk-in pantry, bright dining area, cozy living room…
RENOVATION OPPORTUNITY IN PLEASANTVIEW! This 2-bedroom, 1-bathroom condo in Charleswood Condominiums offers exceptional potential for buyers ready to take on a substantial project. This foreclosure property requires significant repairs throughout. Bring your ideas, renovation experience and resources to transform the space and make the most of its functional layout. The established south Edmonton location is a major draw, with schools,…
**RARE OPPORTUNITY** to build your dream home in sought-after Ambleside! This oversized pie-shaped lot comes with a significant advantage—the foundation is already in place, saving valuable time, reducing upfront development costs, and allowing you to move ahead with construction much sooner than starting from scratch. Avoid the uncertainty and delays of early site preparation and focus on bringing your vision…
Fresh, Move-In Ready Home in Terwillegar Towne. Welcome to this beautifully refreshed 2-storey detached home in the sought-after community of Terwillegar Towne. Freshly painted on all three levels with brand-new luxury vinyl plank flooring on the main and upper floors, this home is ready for you to move right in. This house has 4 bedrooms, 2.1 bathrooms, and a fully…
Welcome to Skylark 57 in the desirable community of Maple Crest! This modern 3-bedroom, 2.5-bathroom townhouse offers a bright, open-concept floor plan designed for comfortable everyday living. The spacious main living area flows seamlessly into a contemporary kitchen featuring white cabinetry, ample counter space and a convenient breakfast bar. Upstairs, you'll find three generously sized bedrooms and well-appointed bathrooms. Enjoy…
Welcome home to Blackmud Creek — one of Edmonton's most coveted neighbourhoods! Perfect for growing families. This beautifully maintained 2-storey home with attached garage offers 4 bedrooms and 3.5 bathrooms, perfect for growing families. The partly finished basement adds valuable extra living space, while the Rockwool-insulated garage ceiling ensures energy efficiency year-round. Garage comes heated as well! Enjoy peace of…
Welcome to this inviting 1,829 sq. ft. two-storey in Westpark, featuring central air conditioning, permanent exterior lighting and a heated double attached garage! A spacious tiled foyer leads into the bright main floor, where hardwood flooring and a cozy fireplace create a welcoming living room. The kitchen offers ample cabinetry, stainless steel appliances, a tiled backsplash and a peninsula with…
Enjoy the space and privacy of this duplex-style condo, with green-space views and two parking stalls. The bright living room has large windows that bring in plenty of natural light, while the dining area and kitchen eating bar offer flexible space for everyday meals and entertaining. Upstairs are three bedrooms, including a spacious primary bedroom with double closets and a…
Builders & Investors Alert! Exceptional redevelopment opportunity on a CORNER LOT, 33’ x 120’ RF3-zoned lot in a highly desirable location. This property offers tremendous potential for infill development, multi-unit housing, or a future investment project (subject to city approval). Conveniently located just minutes from Kingsway Mall, NAIT, MacEwan University, Stadium LRT Station, the Italian Centre, Royal Alex Hospital, Downtown…
CLASSIC BUNGALOW WITH A HUGE 849 M2 YARD! This 1,134 sqft bungalow offers 4 bedrooms, 1 full bath, on a massive double-size lot - 22.8m x 37.2m (75' x 122'). and a practical layout with plenty of flexibility. Whether you're looking for your first home, a property to make your own, or an investment with very special potential, there's plenty…
This end unit 3 bedroom condo faces west & backs onto the greenspace called Whispering Creek with parkway & walking paths. The large bright kitchen offers the view of the open greenspace behind. The living /dining room offers lots of room to recreate and enjoy the family. There is a 2pc bath off the kitchen. Upstairs, there are 3 bedrooms.…
Great quiet downtown location on 120th street just off of Jasper Ave for this 12th floor 2 bedroom 2 bathroom condo, with balcony in the Glenora Manor complex. Super convenient to 124th street shops, restaurants, shopping, transportation, & the Brewery District. The building has great amenities which include, outdoor swimming pool, social room, exercise room, & security cameras. (id:6769)
Spacious main-floor, one-bedroom condo with in-suite laundry, in-floor heating and heated underground parking. The open kitchen offers plenty of counter space and cabinetry, along with a convenient pass-through to the dining area. The dining and living areas flow together, creating a comfortable space to relax, entertain or work from home. The generous primary bedroom easily accommodates a king-sized bed and…
The property information on this website is derived from the Canadian Real Estate Association''s Data Distribution Facility (DDF®). DDF® references real estate listings held by various brokerage firms and franchisees. The accuracy of information is not guaranteed and should be independently verified. The trademarks REALTOR®, REALTORS® and the REALTOR® logo are controlled by The Canadian Real Estate Association (CREA) and identify real estate professionals who are members of CREA. The trademarks MLS®, Multiple Listing Service® and the associated logos are owned by CREA and identify the quality of services provided by real estate professionals who are members of CREA.


 2
2 2
2